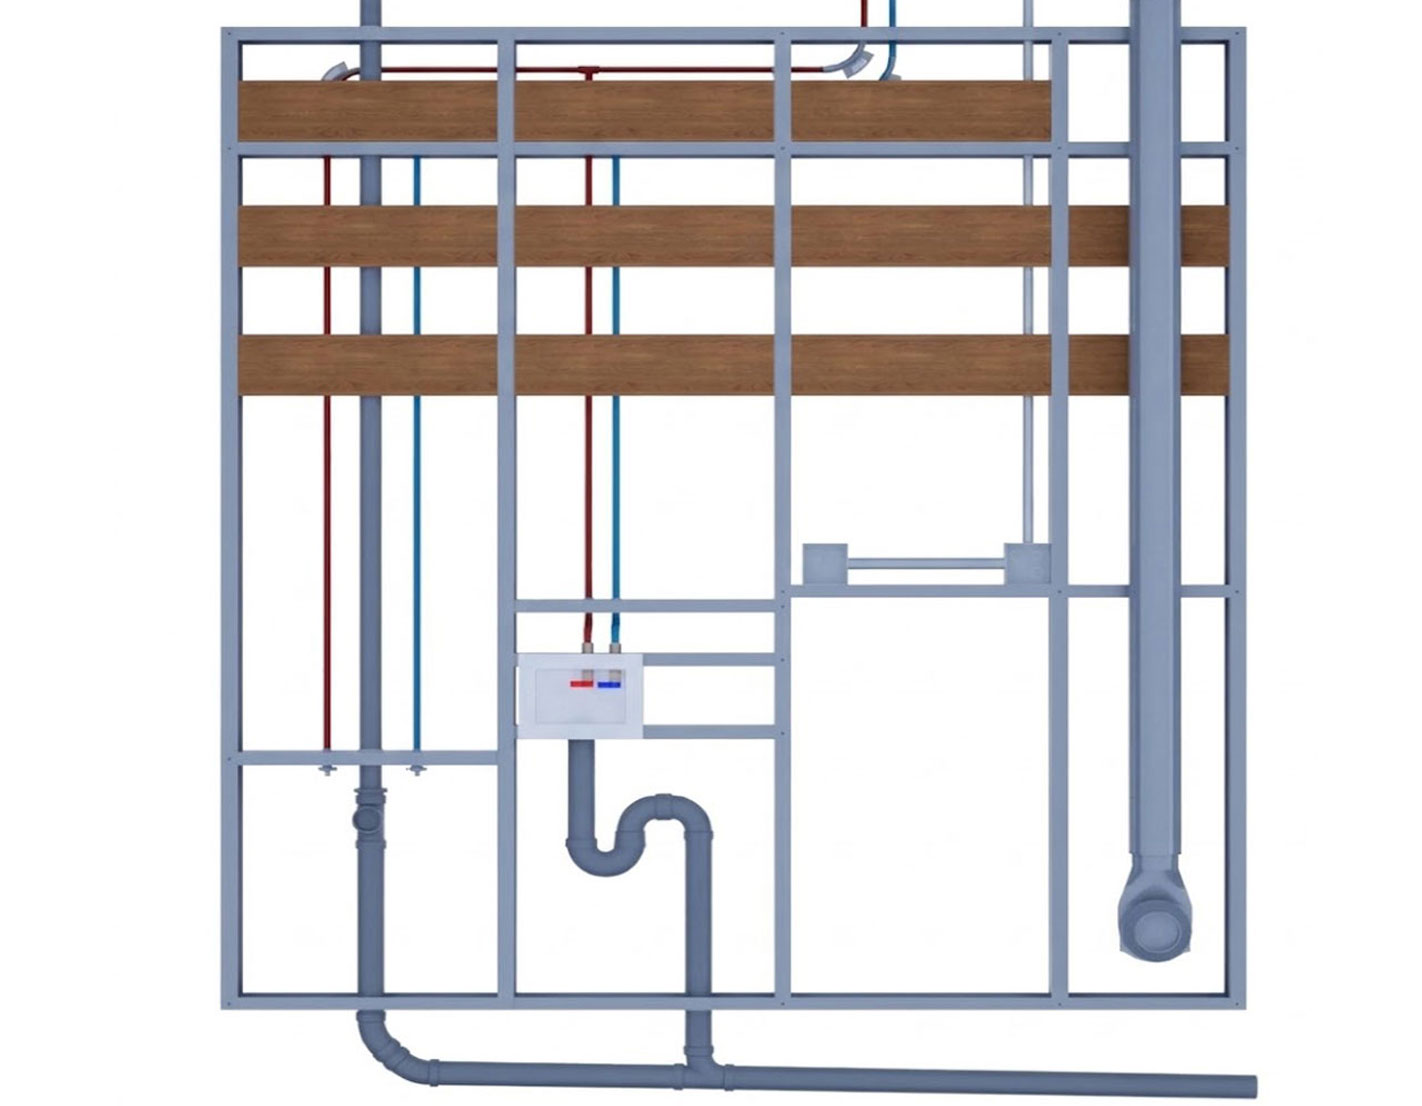
Water, drain, electrical and venting zones prepared for common utility layouts.
MEP-Ready / Utility
Utility walls ready for faster service installs.
A coordinated wall assembly for laundry rooms, utility zones and repeated service conditions. Plumbing, drainage, vent exhausts, electrical routes, data paths and water-heating requirements can be organized before the wall reaches the jobsite.
Utility room coordination
One utility wall.
One utility wall.
Services coordinated offsite.
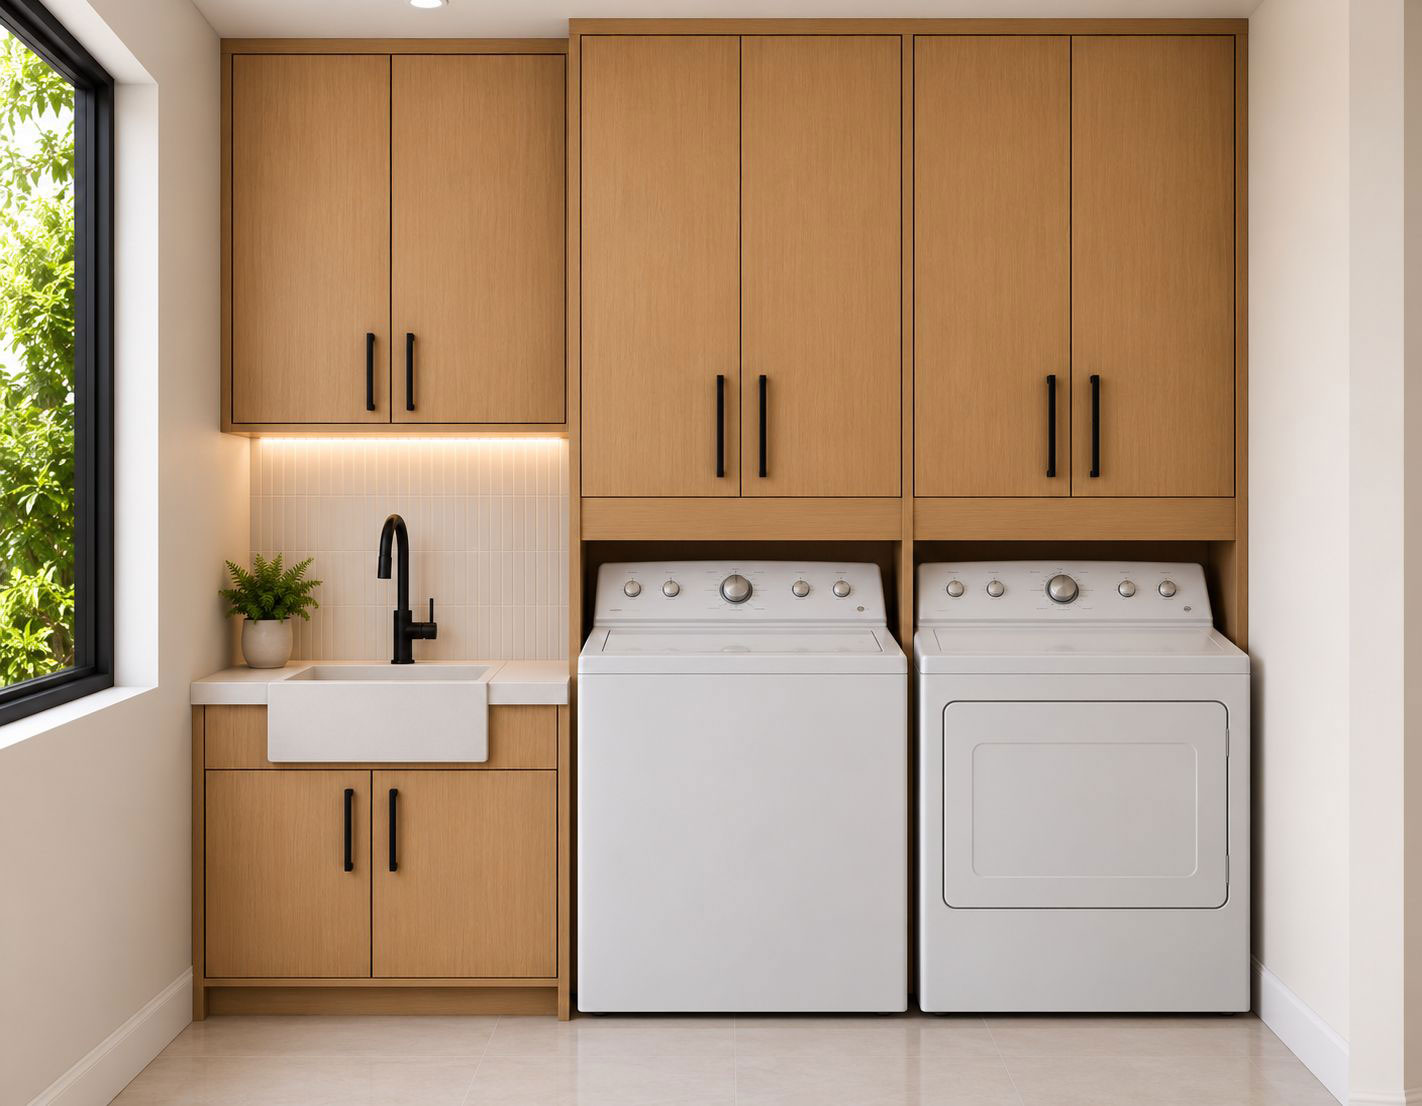
The Utility Wall Assembly is configured around the project requirement rather than a one-size-fits-all template. Stackable appliances, side-by-side layouts, water heating, exhaust routing and service connections can be coordinated in one controlled wall system.
What arrives coordinated
Factory-built value without overcomplicating the field.
Adaptable for stacked appliances, side-by-side equipment and utility sinks.
Conduits, fixtures and service points are positioned before leaving the facility.
Crews receive a clearer installation path with fewer trade conflicts onsite.
Designed to support project mechanical, electrical and plumbing requirements.
Factory preparation improves repeatability, quality control and jobsite cleanliness.
Built with accuracy, delivered ready
Configured for utility rooms and service walls.
Every conduit, fixture, water line, drain route and exhaust condition is reviewed against the approved layout so the wall arrives organized, consistent and ready for a cleaner installation sequence.
A practical plug-and-play workflow for repeated utility conditions.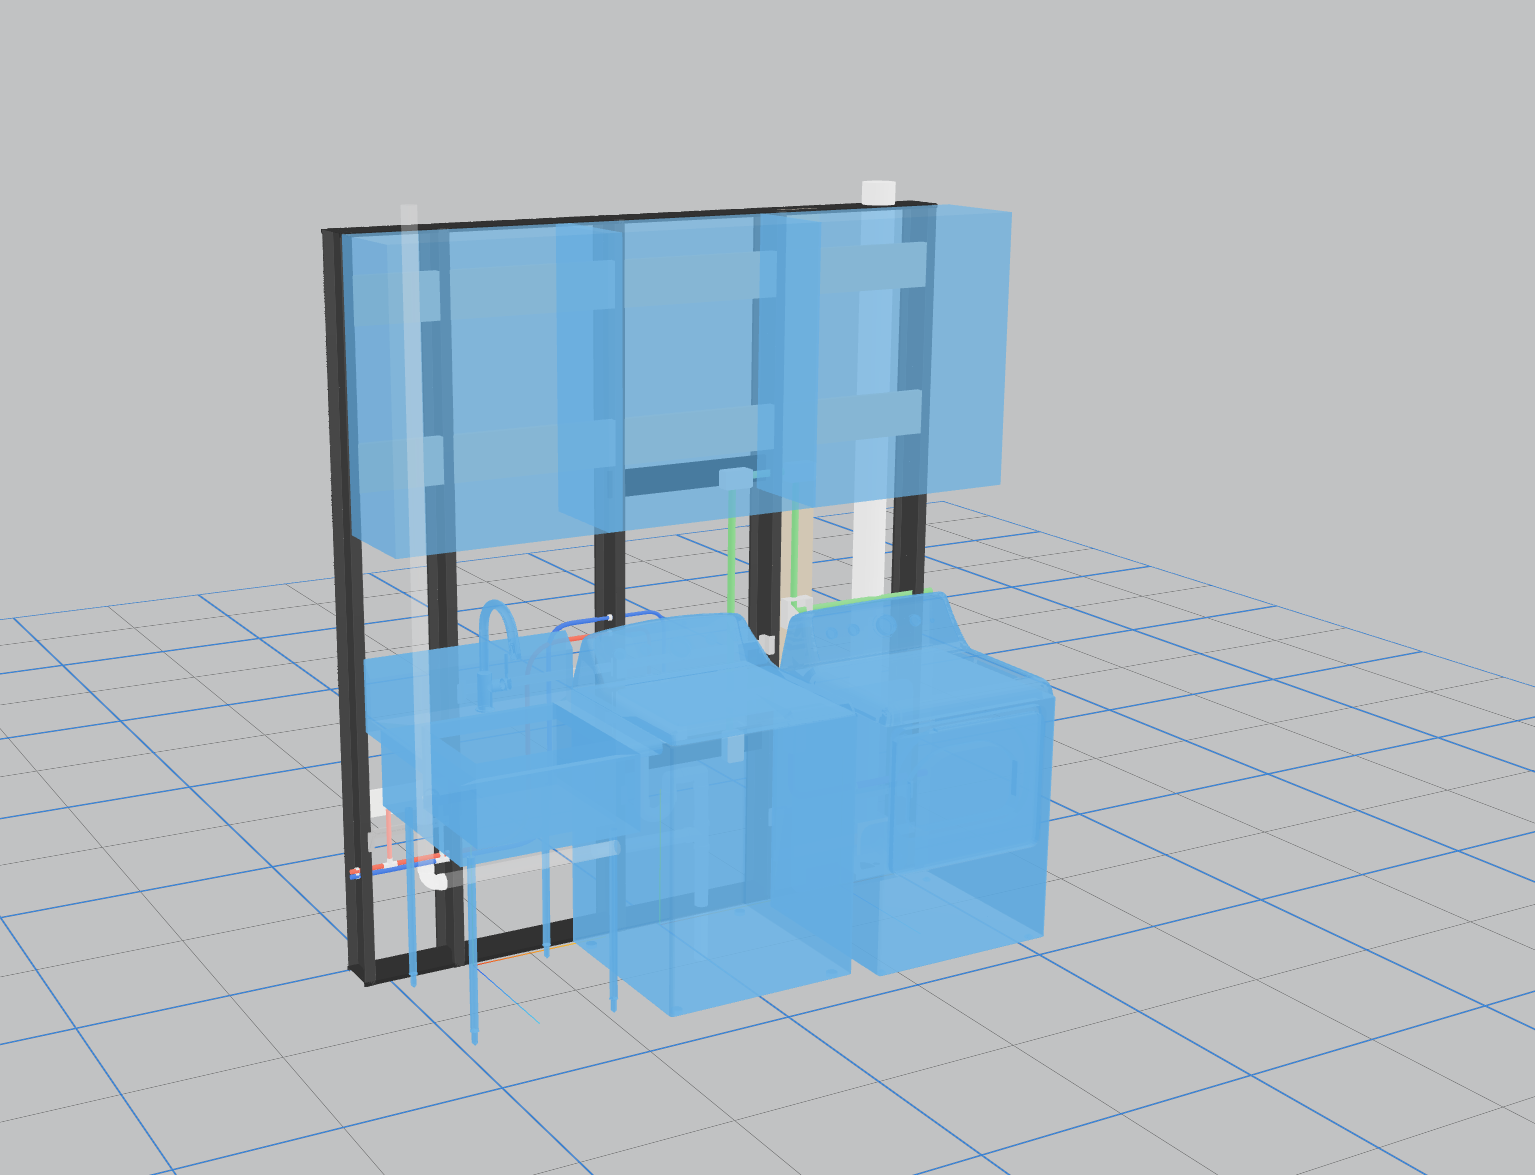
Ready to review this assembly for your project?
Send the plan, location and scope. Keyponents will help identify the practical path for manufacturing, delivery and installation support.