Hybrid Construction

Hybrid
Project Support

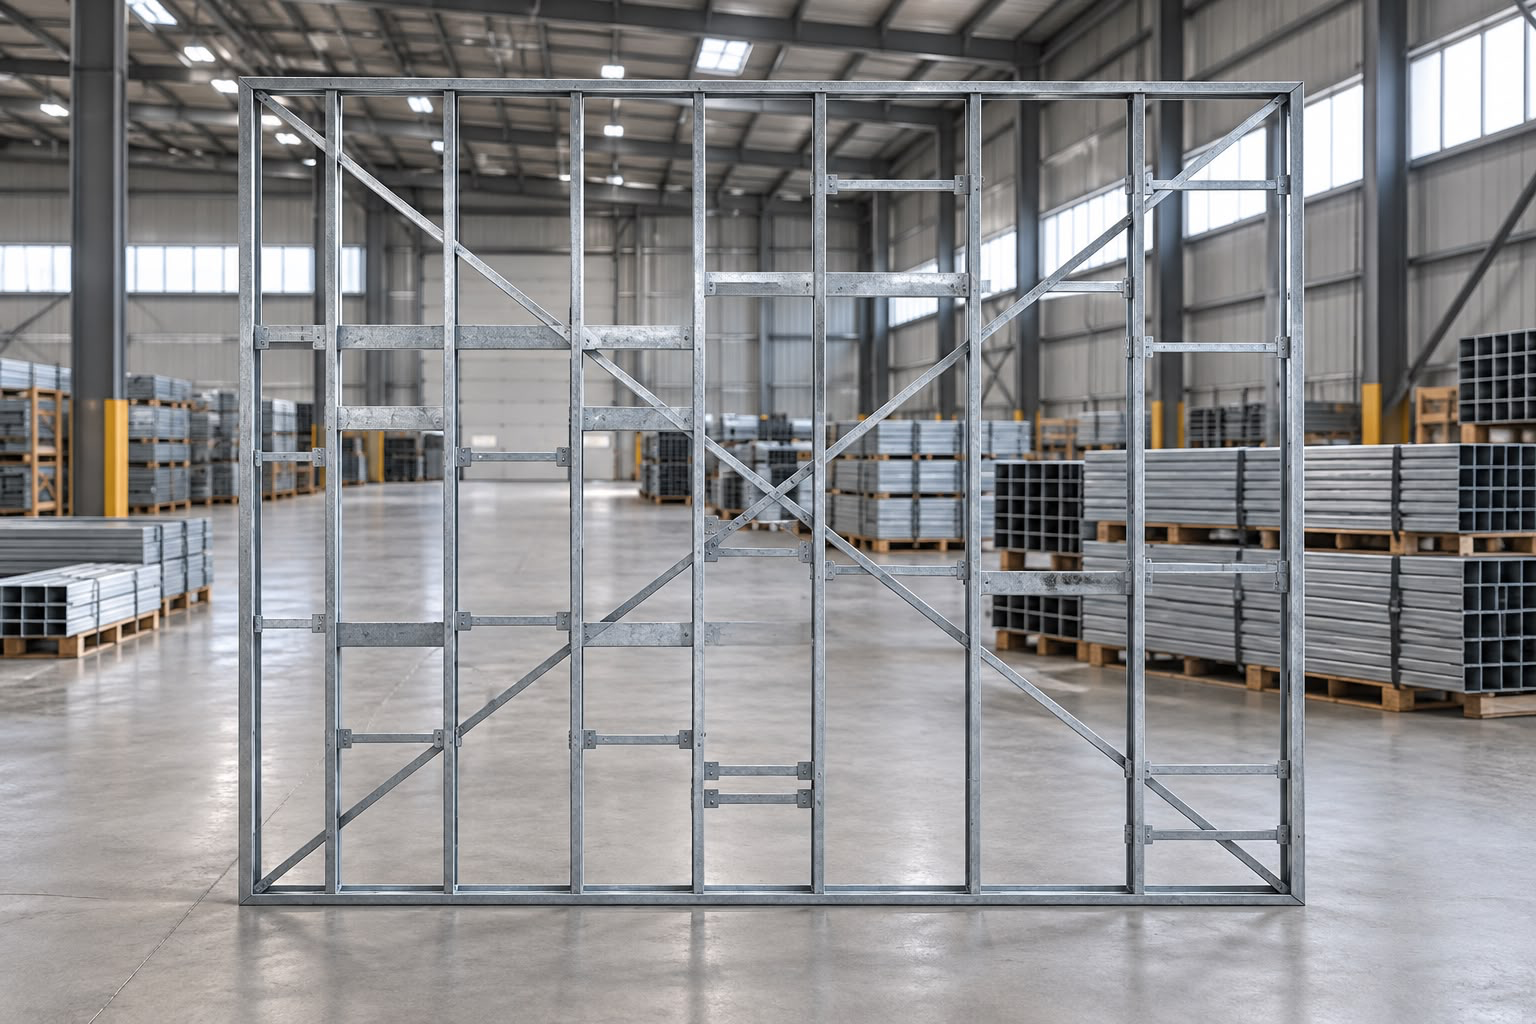
CFS/LGS solutions that work alongside other construction systems.
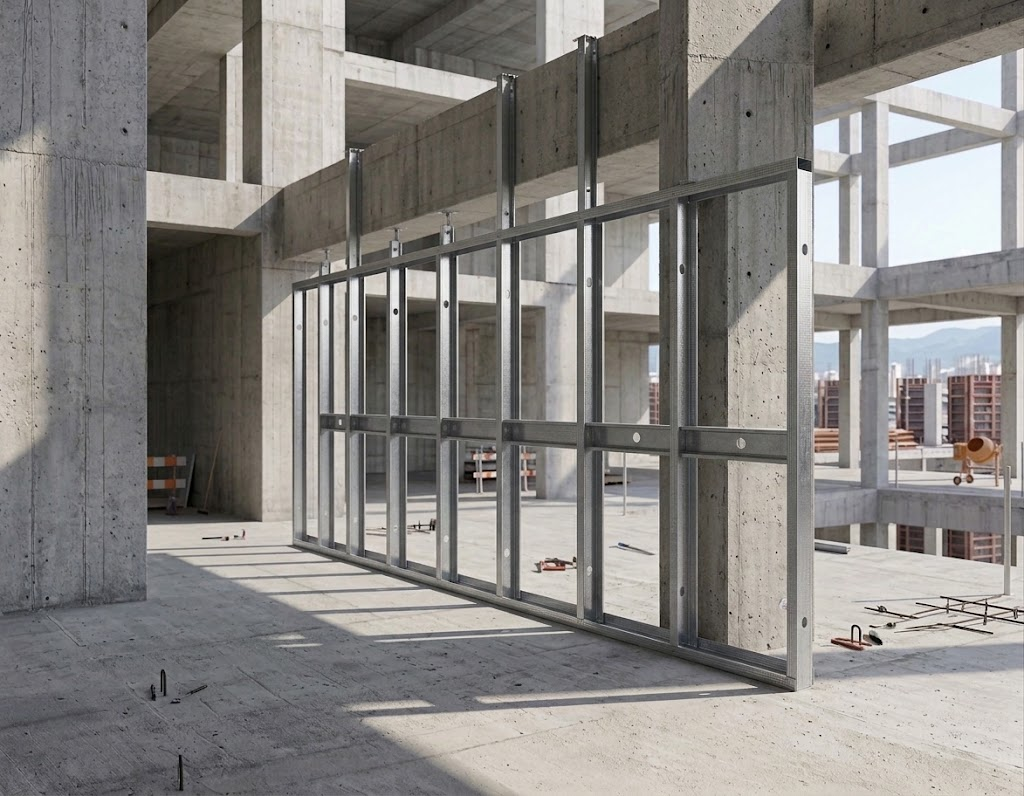
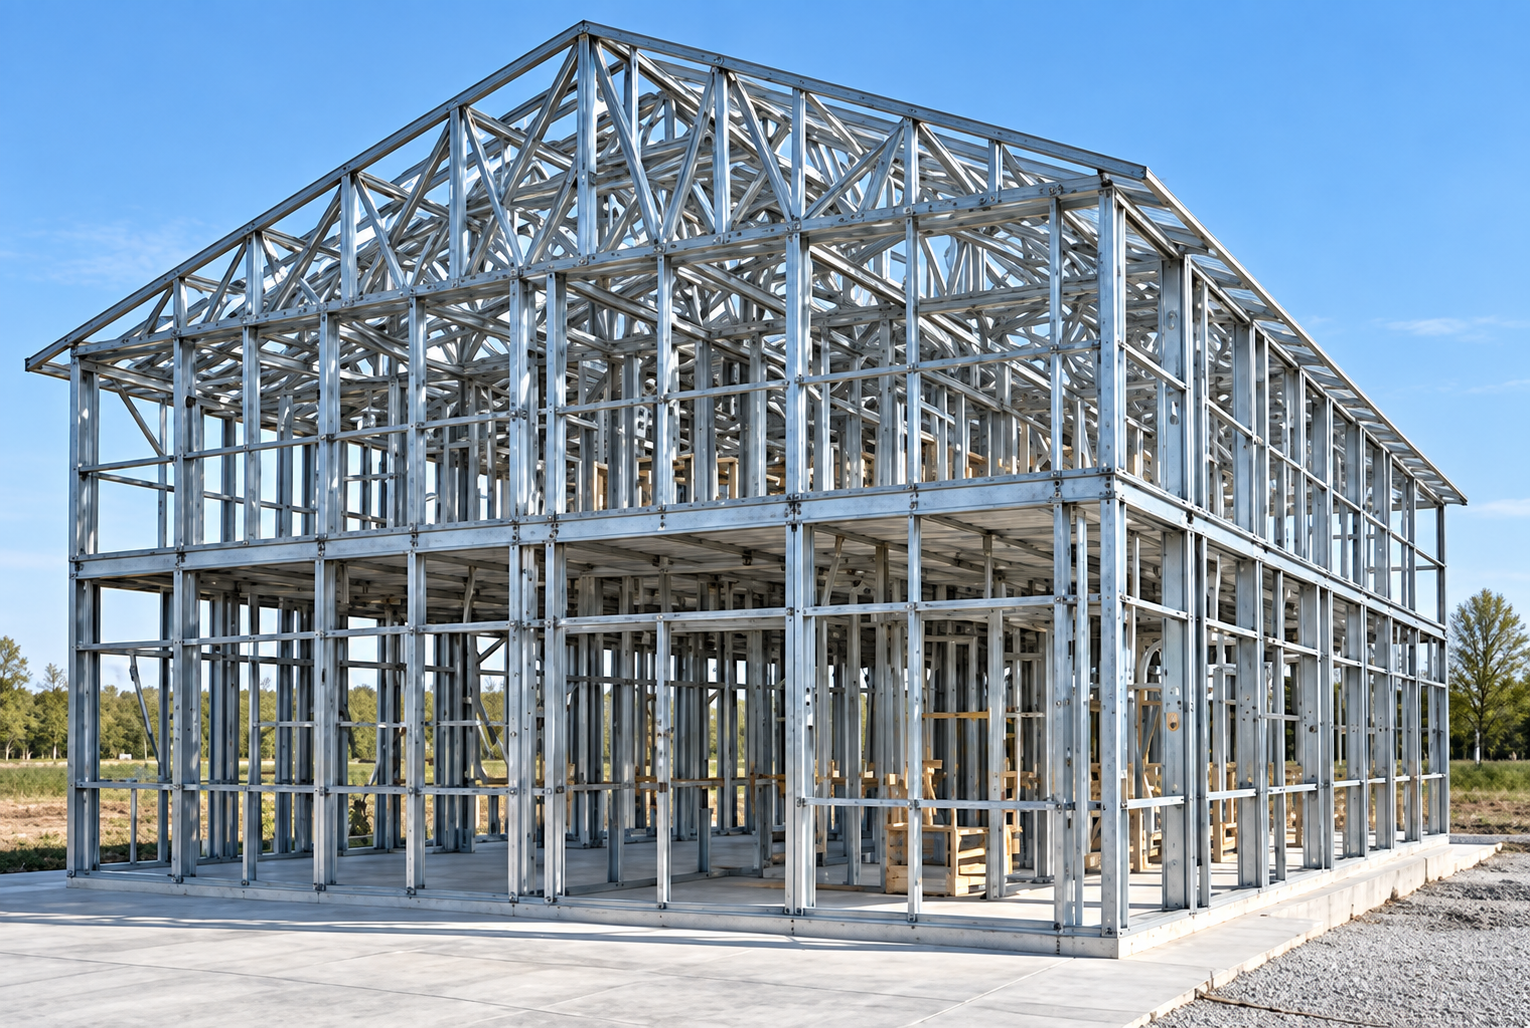
CFS/LGS framing integrated with a concrete primary structure for hybrid construction support
Hybrid Applications

CFS/LGS Within
Hybrid Projects

A hybrid solution can combine a conventional primary structure with Keyponents CFS/LGS solutions in specific areas of the project.

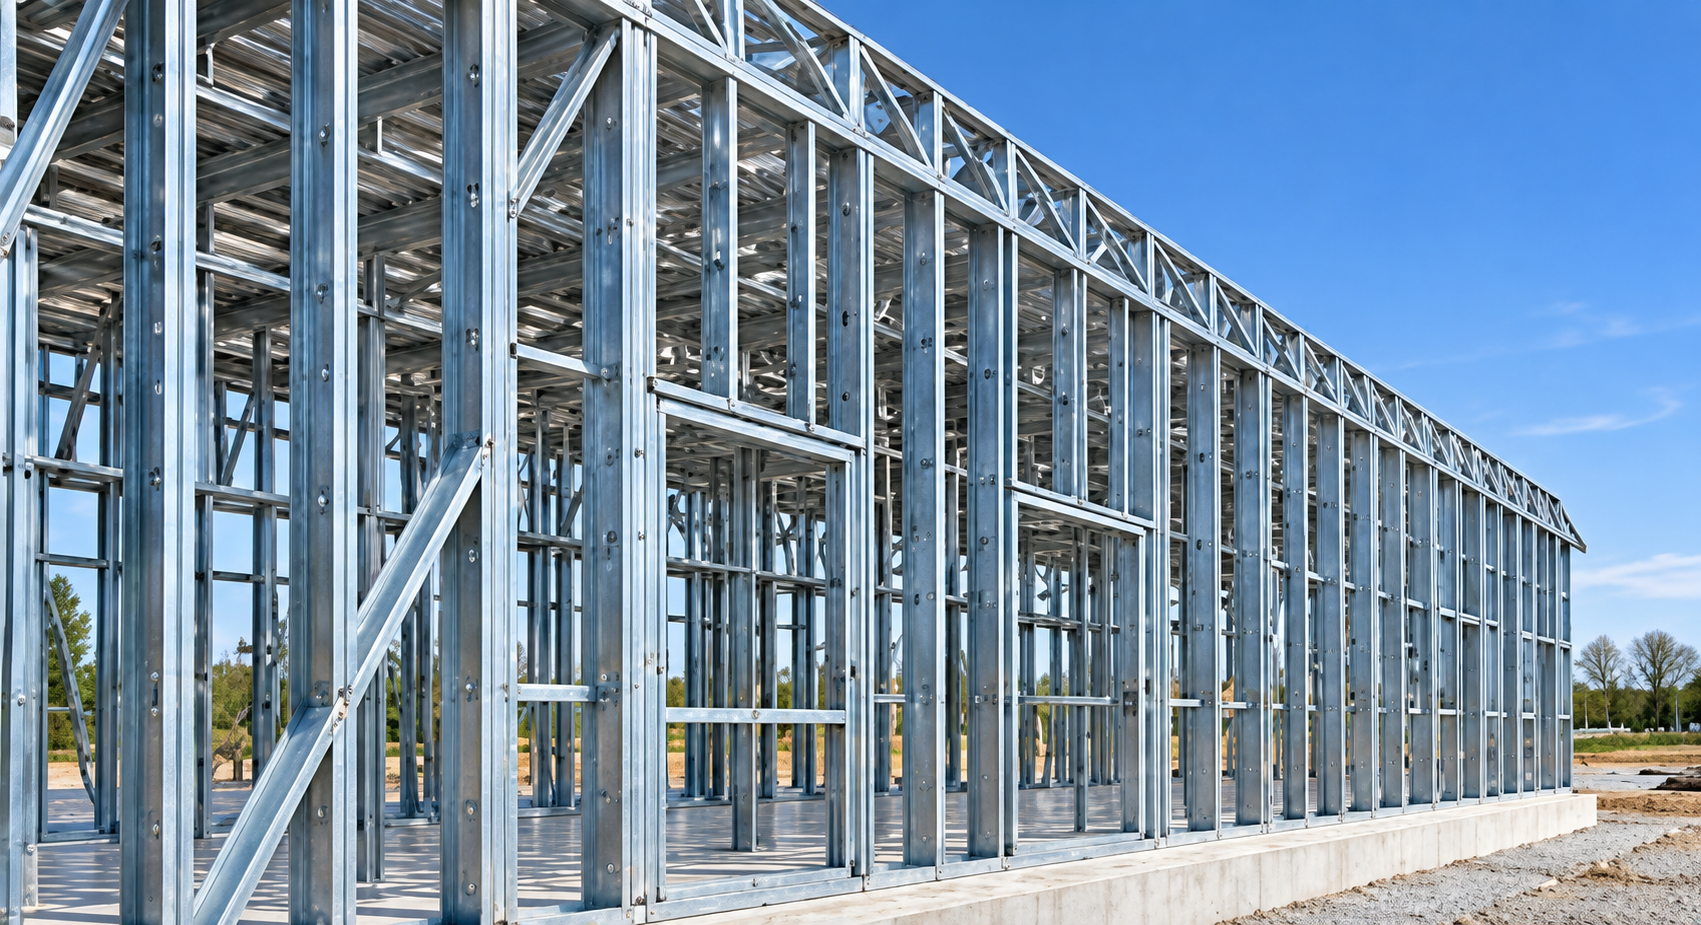
CFS/LGS façade framing integrated with a primary building structure Façades
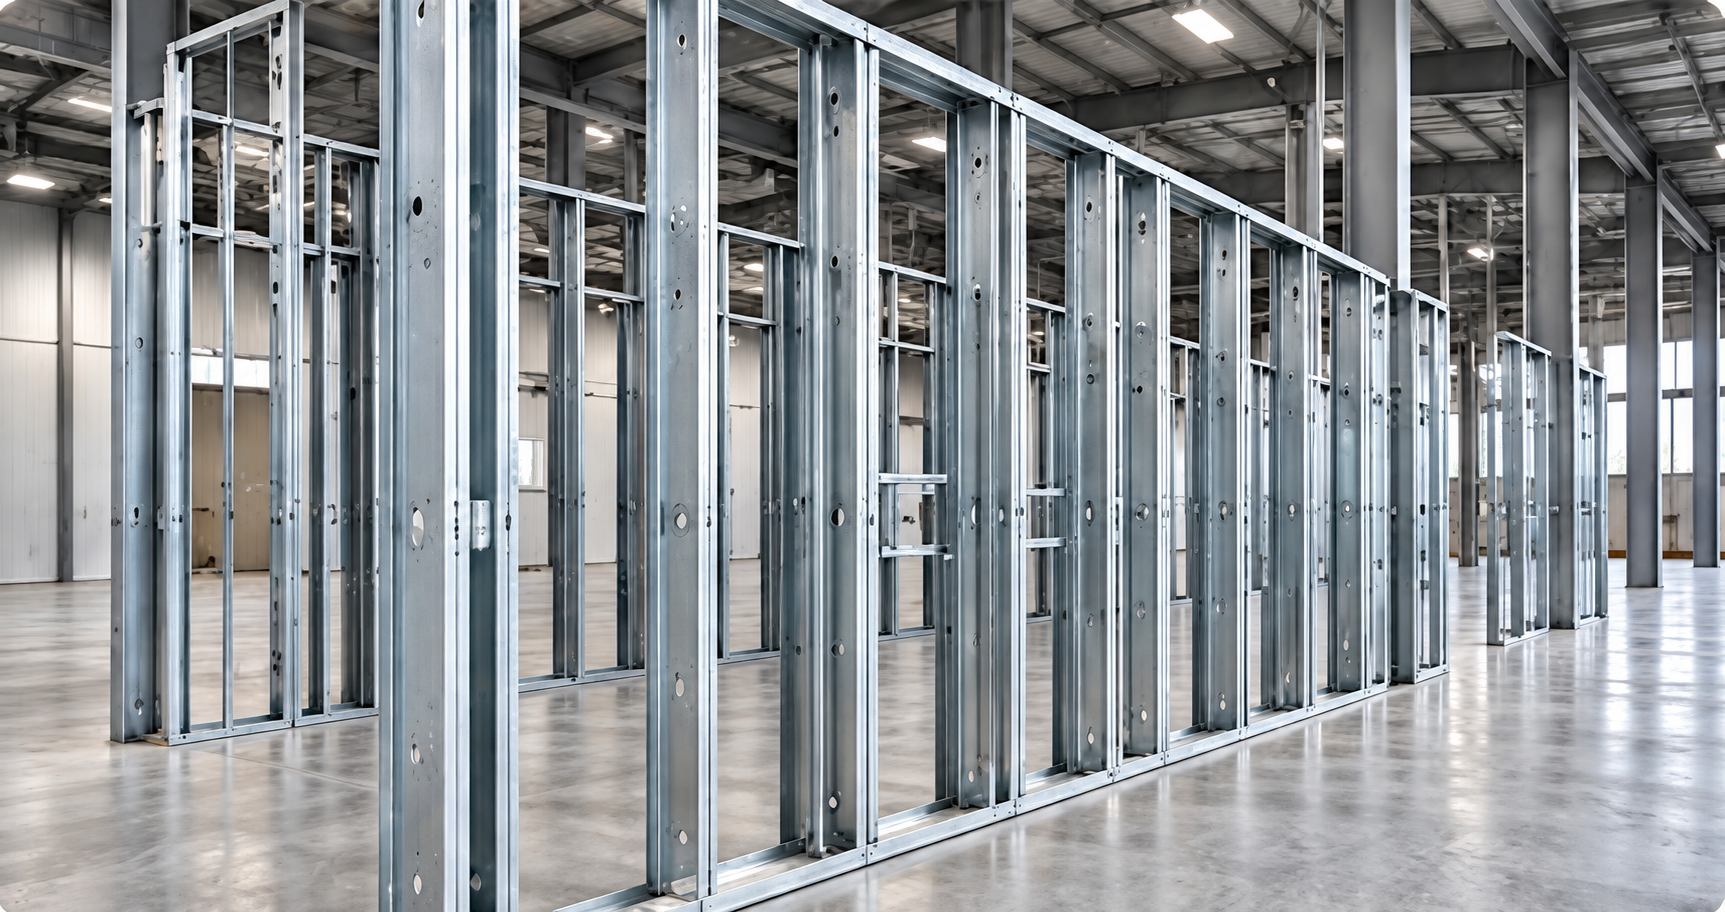
CFS/LGS interior partition framing inside a larger building shell Interior Partitions
Light-gauge steel framing used for ceiling and roof coordination Ceilings
CFS/LGS tenant space framing for interior build-out areas Tenant Spaces
PROJECT-SPECIFIC SOLUTION

The system is validated according to use, height, spans, loads and interfaces.

Start Your Quote
Privacy Notice: Contact and project information is used only to review quote requests, route them to the correct regional team and follow up on submitted plans.