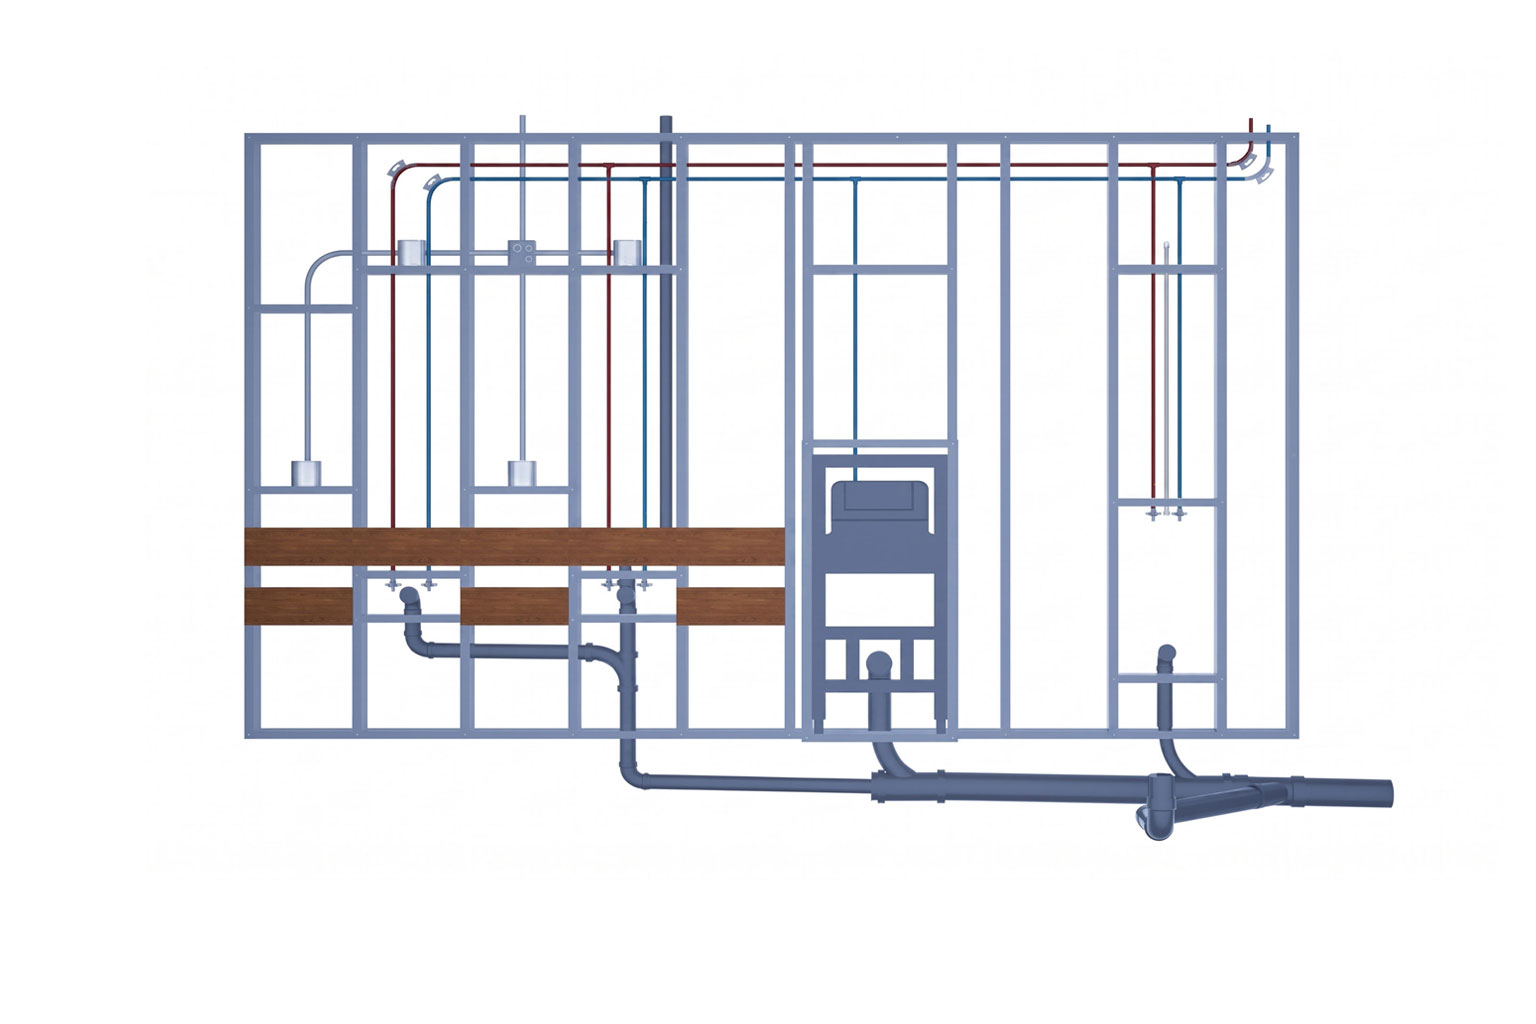
Plumbing, electrical and ventilation coordination prepared before installation.
MEP-Ready / Bathroom
A factory-built bathroom wall ready for faster installation.
A coordinated wall assembly that brings framing, plumbing, selected electrical paths and ventilation planning into one factory-built component. Designed for repeatable bathroom layouts, it helps project teams reduce field work, protect quality and move faster from approved plans to installation.
Seamless MEP integration
One bathroom wall.
One bathroom wall.
Trades coordinated offsite.
The Bathroom Wall Assembly is built around the approved layout so water supply, drainage, venting, selected electrical routes and framing conditions arrive coordinated in a single wall system. The goal is simple: fewer field decisions, cleaner sequencing and more predictable installation.
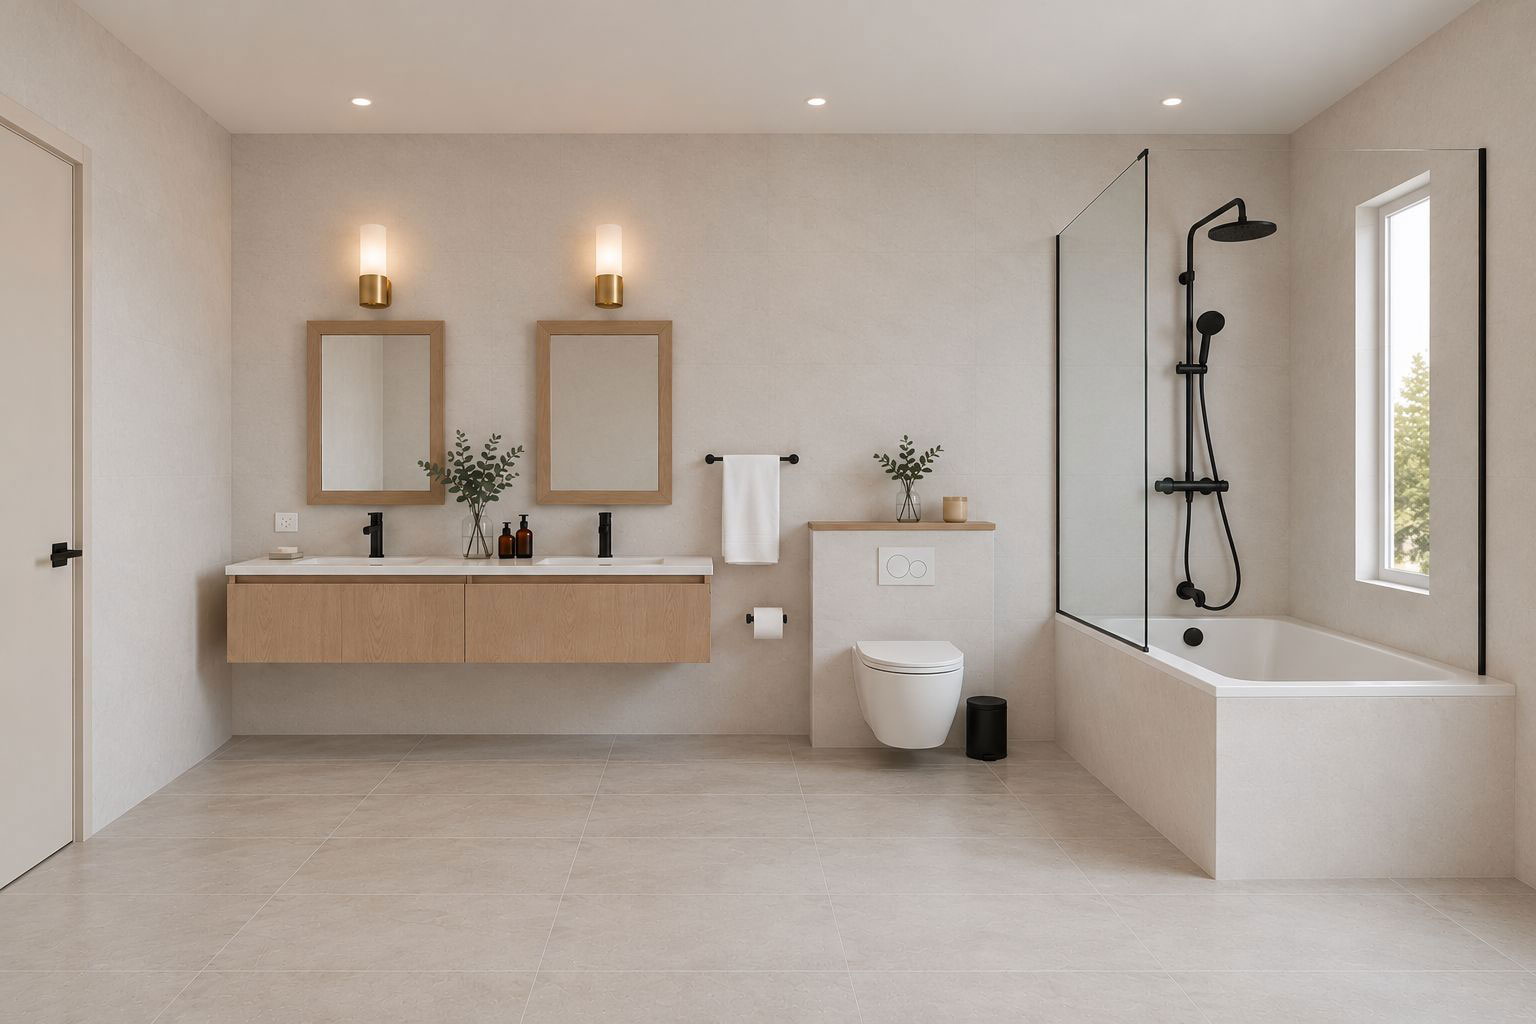
What arrives coordinated
Factory-built value without overcomplicating the field.
Service routes and fixture zones are positioned around the approved bathroom layout.
Less onsite measuring, routing and trade coordination for repeated bathroom conditions.
Designed to support U.S. plumbing, electrical and building-code requirements by project.
Adaptable for residential, multifamily, hospitality and commercial bathroom plans.
Factory preparation helps reduce waste, rework and jobsite congestion.
Precision-engineered for seamless installation
Pre-assembled accuracy, checked before delivery.
Every conduit, plumbing line, framing member and fixture zone is reviewed against the approved typical before leaving the facility. If it is on the plan, it is coordinated into the assembly, helping teams reduce rework and preserve schedule confidence.
Built for repeatability, code compliance and long-term reliability.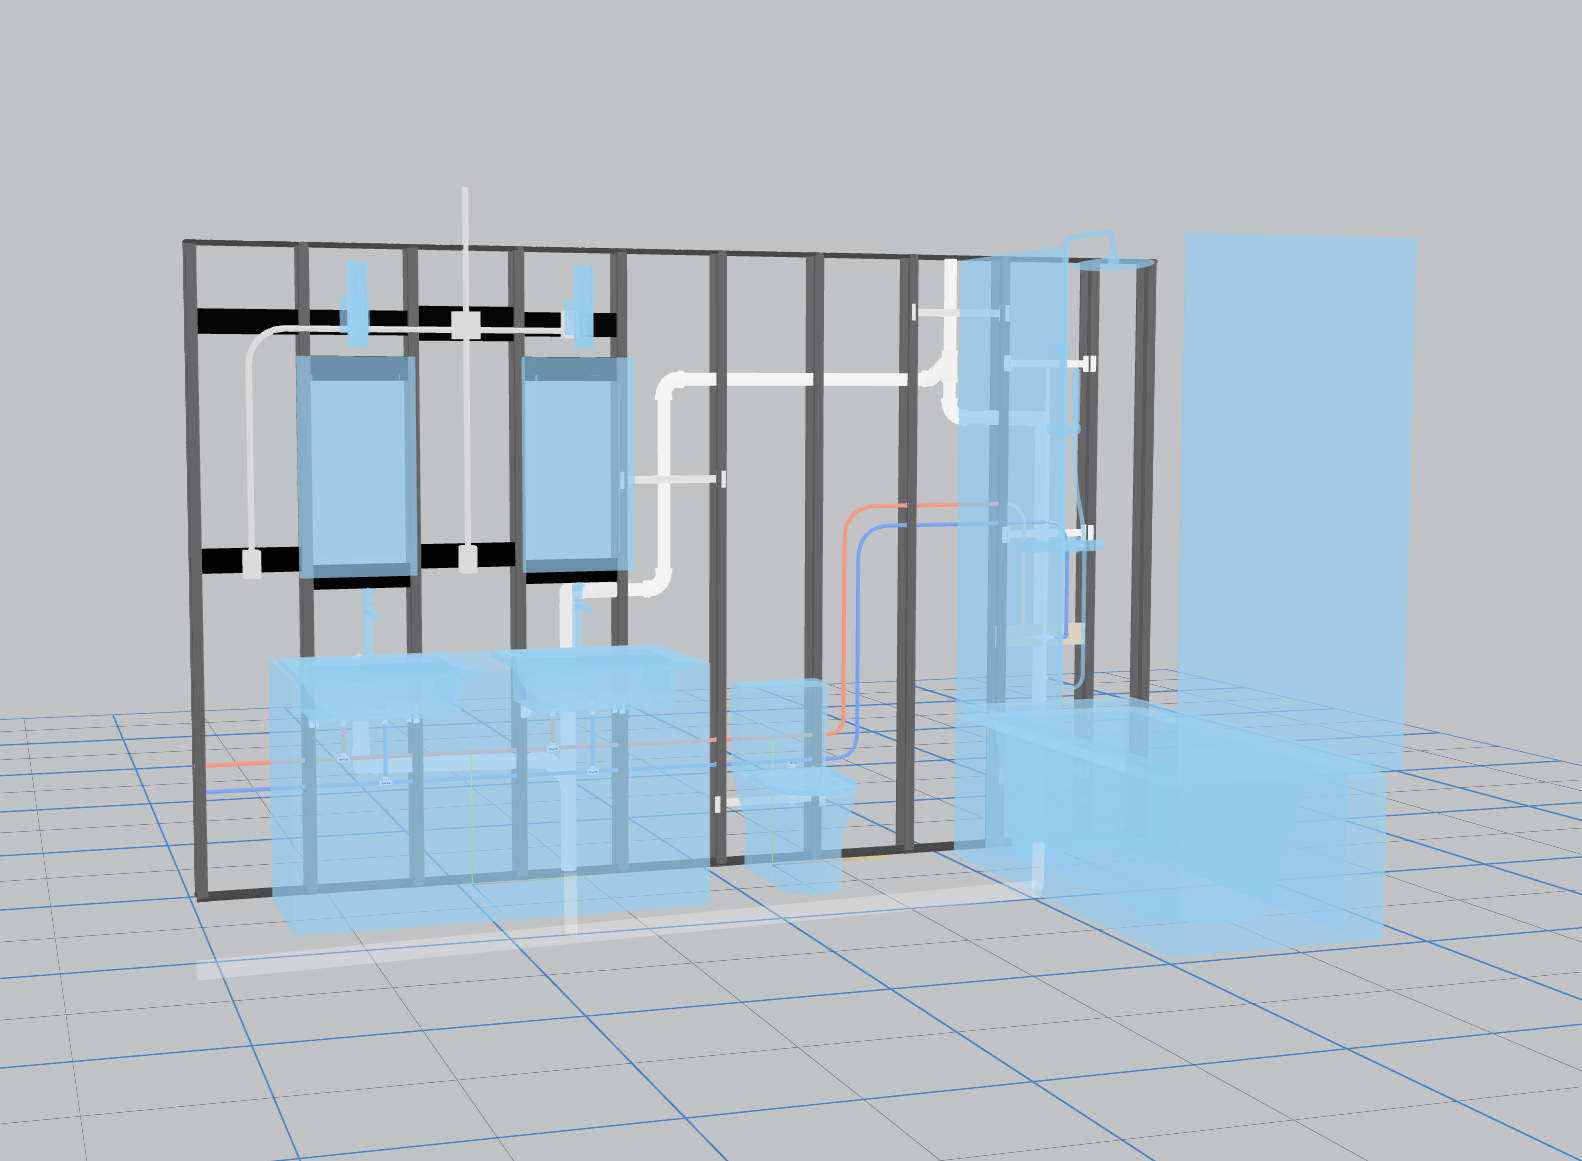
Ready to review this assembly for your project?
Send the plan, location and scope. Keyponents will help identify the practical path for manufacturing, delivery and installation support.