
Galvanized cold-formed steel profiles and connections according to structural design.
Framing Scope
Framing
Packages
CFS/LGS framing packages configured around the approved project scope.
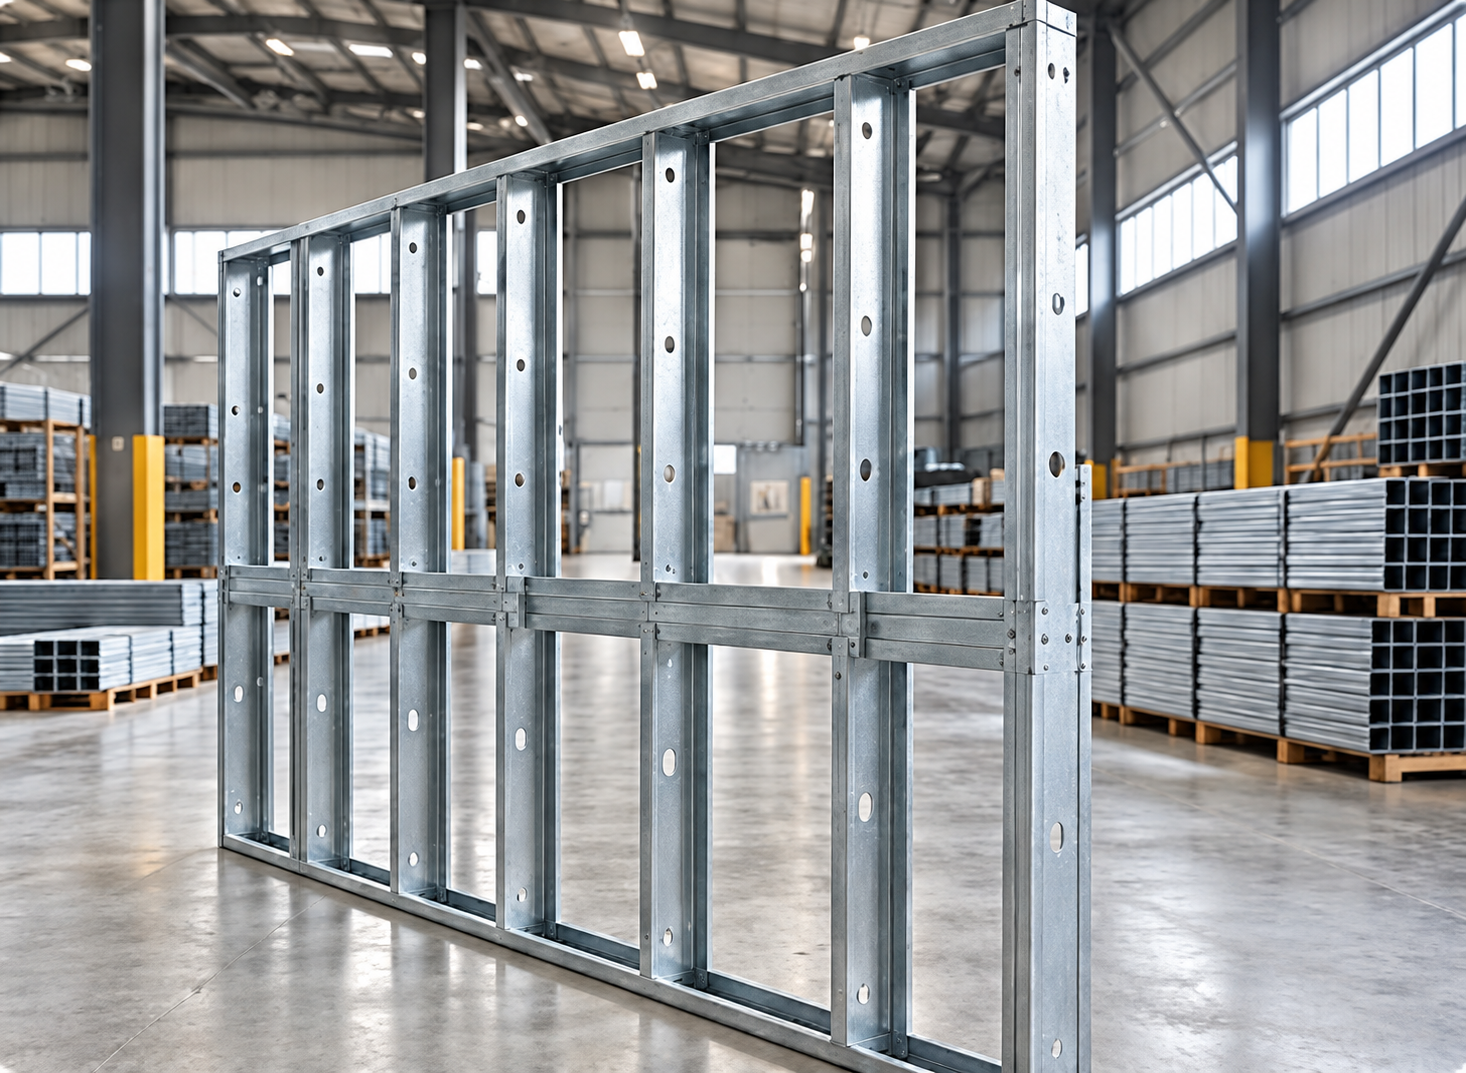
01
Interior Framing
CFS/LGS framing for interior divisions, configurable according to project requirements.
- Interior division applications
- Prepared for finishes
- Configurable according to the project
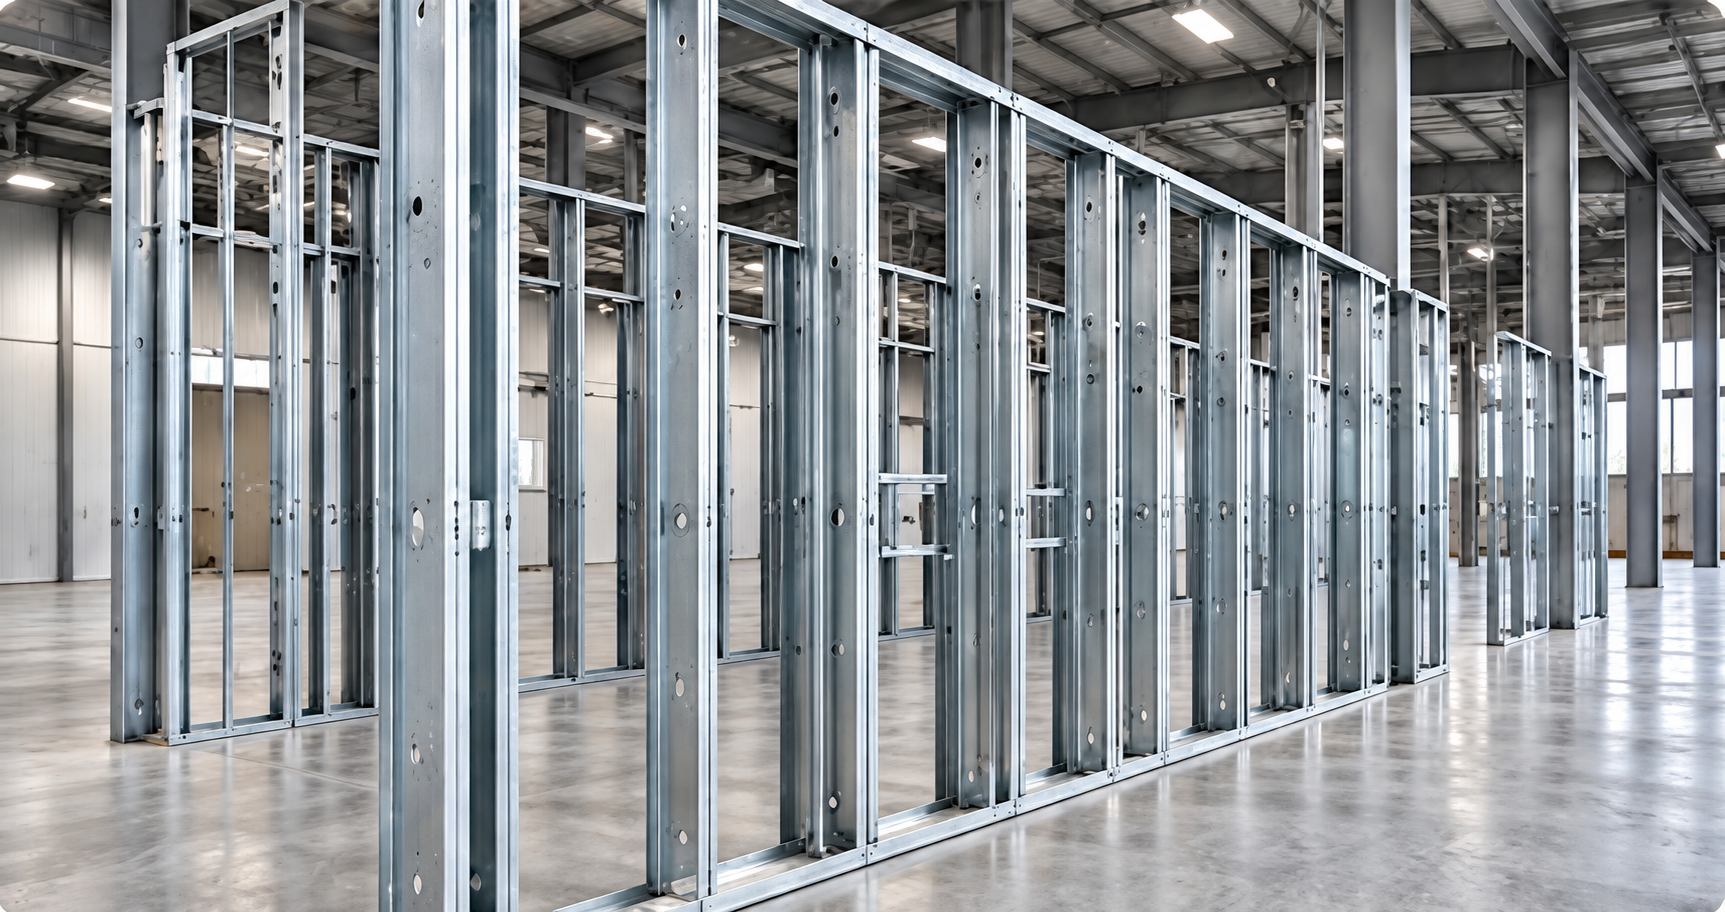
02
Exterior Framing
Cold-formed steel framing for exterior wall applications.
- Compatible with different insulation systems
- Compatible with different finish systems
- Configurable according to project requirements
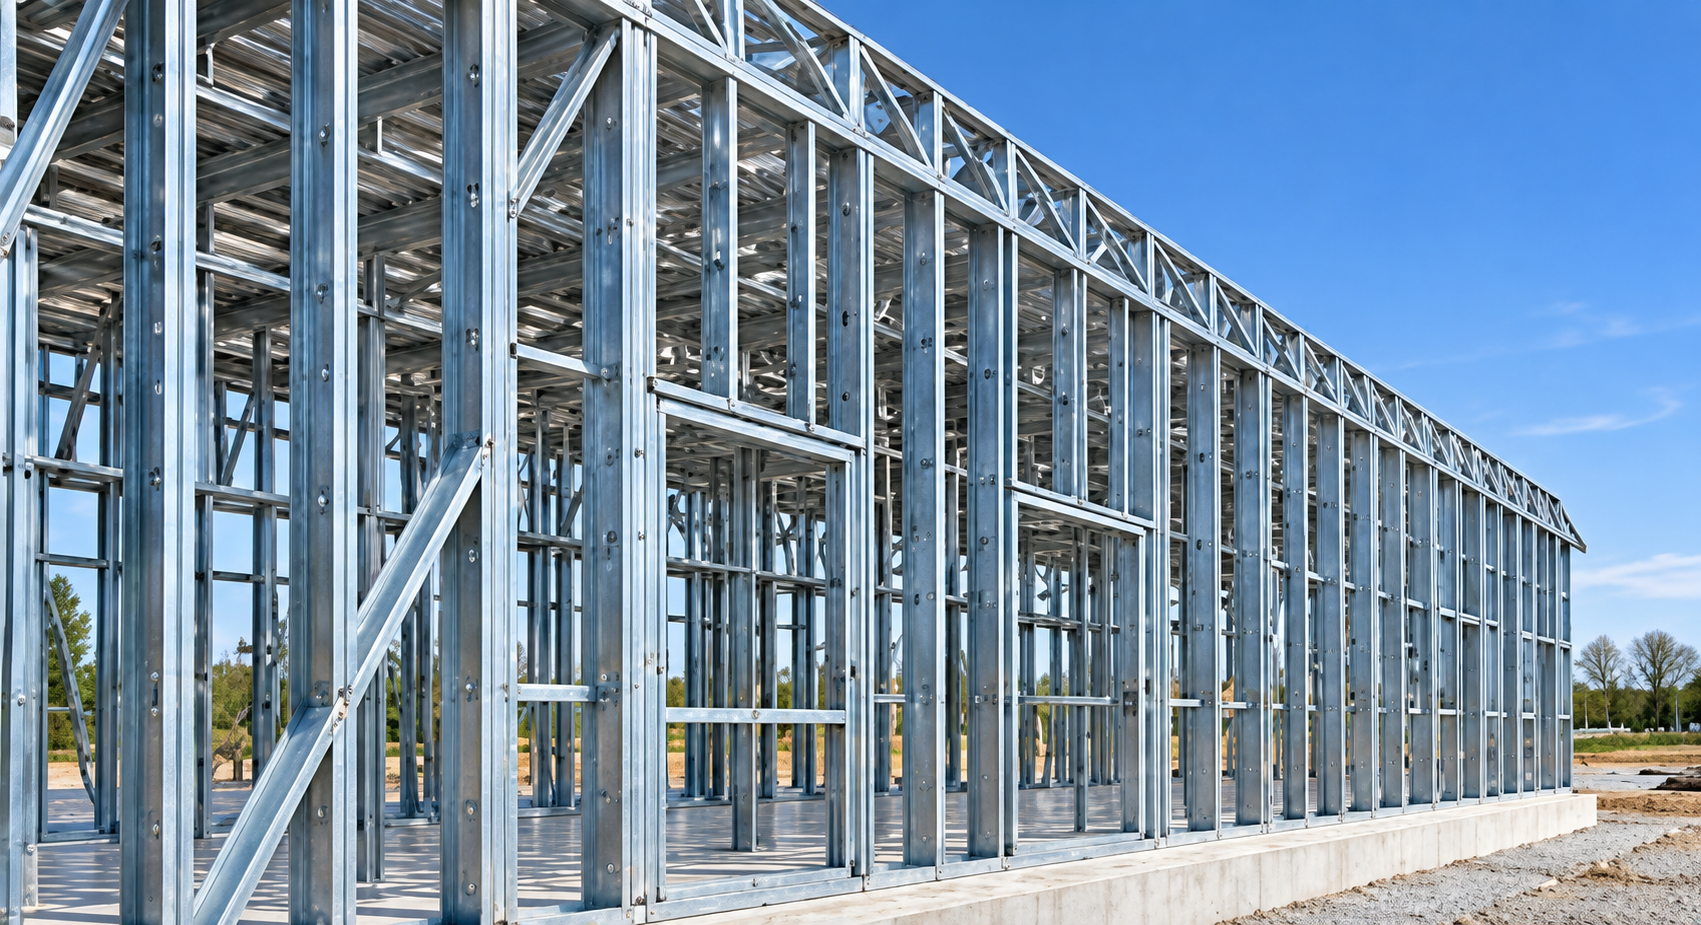
03
Complete Framing
CFS/LGS structure that can include walls, floors and roof framing, when the project allows.

Light-gauge steel joists according to project design.

Light-gauge steel trusses according to project design.
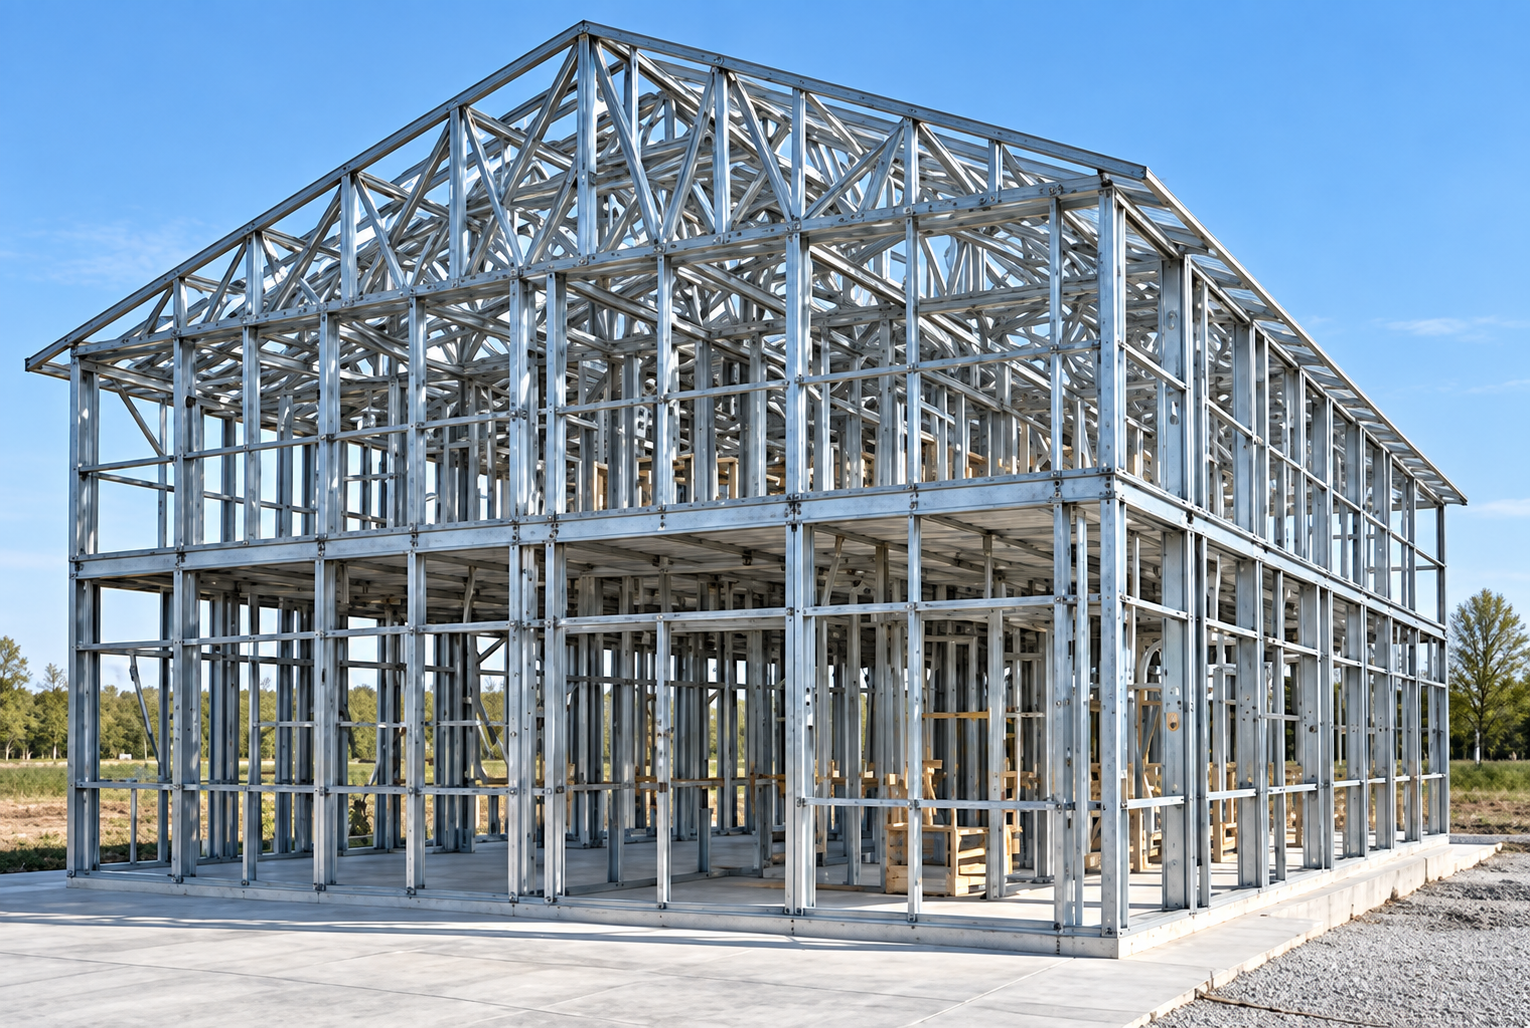
PROJECT-SPECIFIC FRAMING
Start Your Quote
Framing scope is defined according to project requirements, including use, height, spans, loads and interfaces.