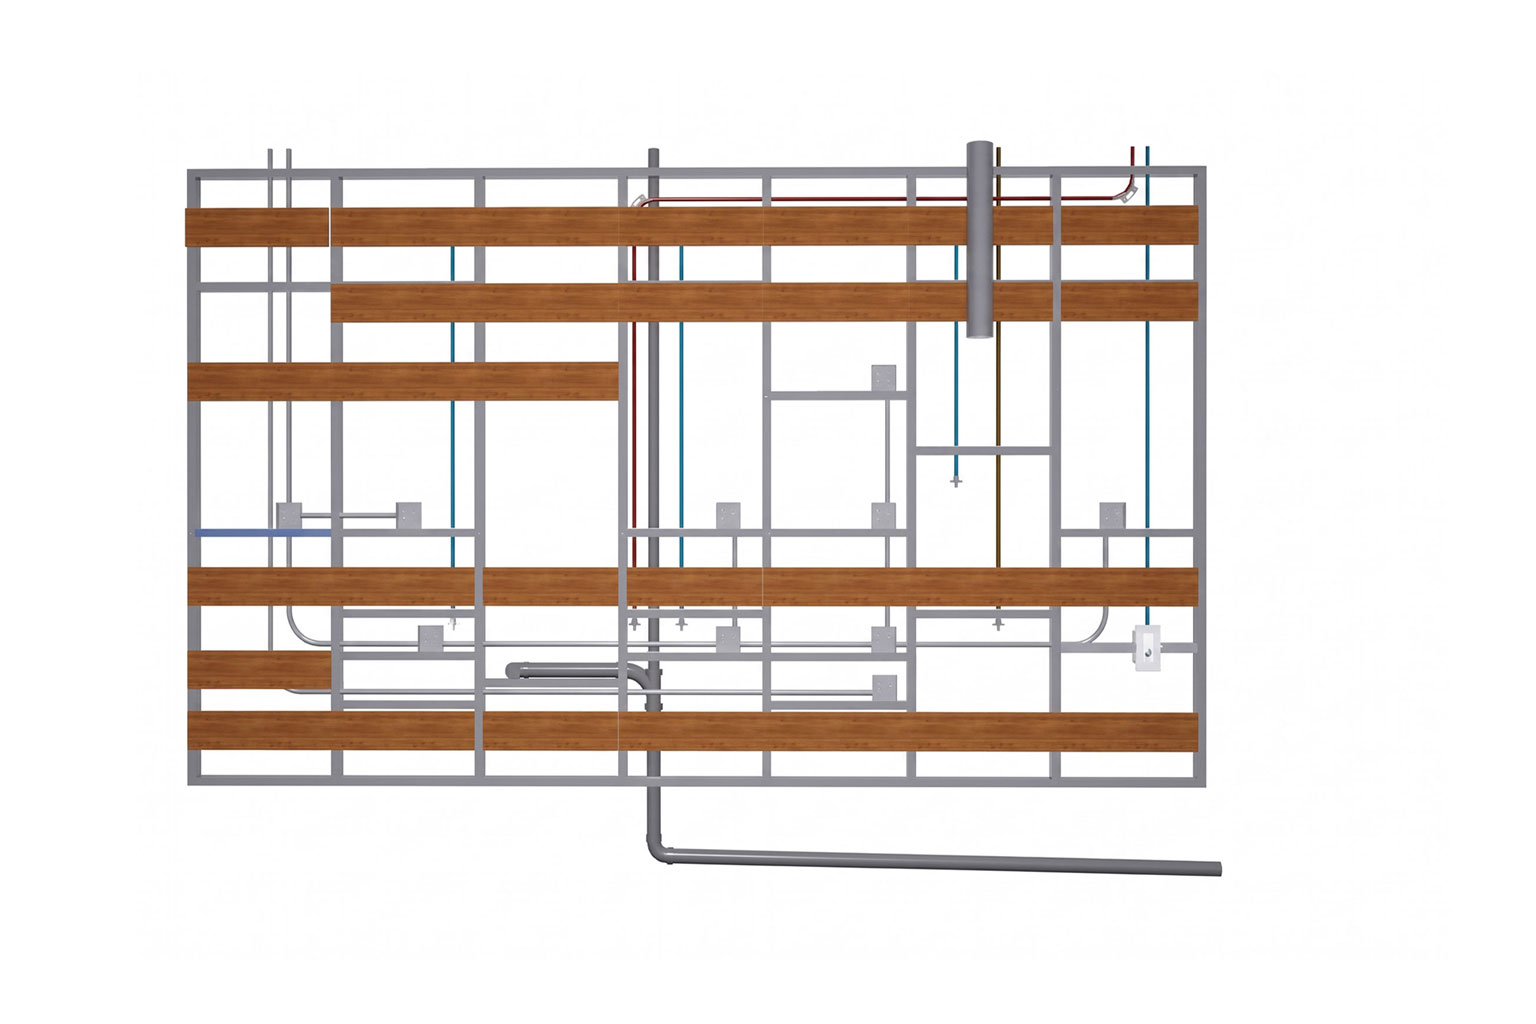
Plumbing, electrical, gas and ventilation paths coordinated around the kitchen layout.
MEP-Ready / Kitchen
A kitchen wall prepared before field work begins.
A factory-built kitchen wall assembly that coordinates framing, plumbing, selected electrical paths, gas routing and ventilation planning into one repeatable component. Built around the approved kitchen layout, it helps teams reduce onsite complexity and install with greater consistency.
Kitchen MEP integration
One kitchen wall.
One kitchen wall.
Critical paths coordinated offsite.
The Kitchen Wall Assembly brings service routing, fixture zones, backing and framing conditions into a controlled factory-built process. By resolving repeated kitchen infrastructure before delivery, teams can reduce field decisions, protect quality and move faster from approved plans to installation.
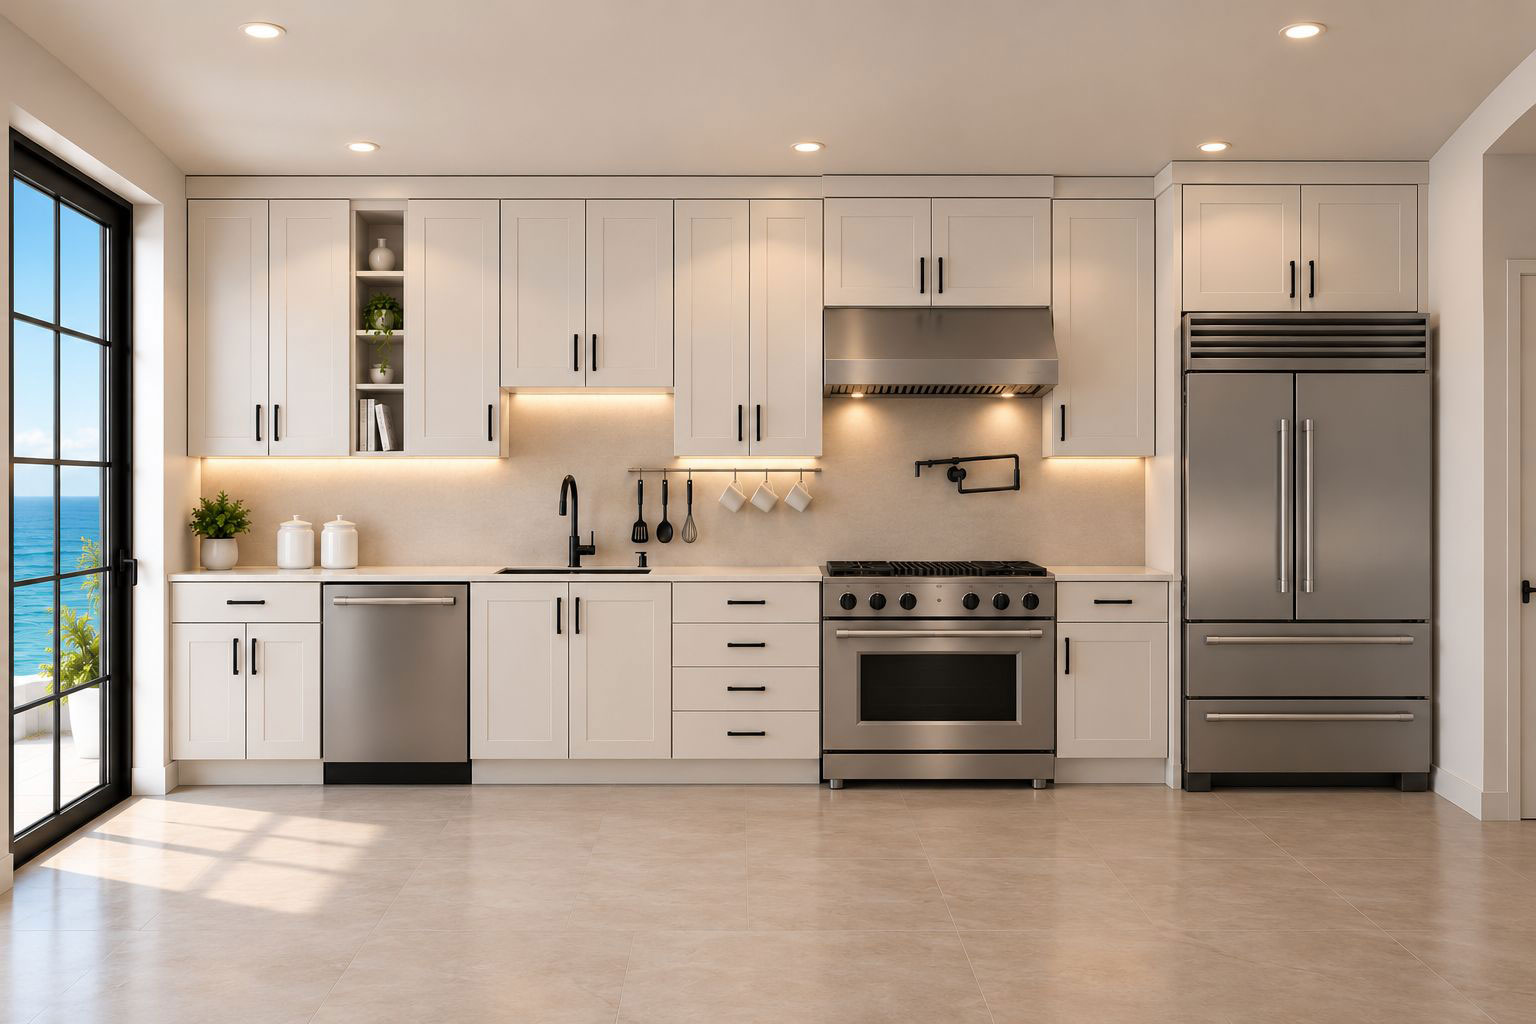
What arrives coordinated
Factory-built value without overcomplicating the field.
Built for unit plans, hospitality rooms and residential layouts that repeat across a project.
Critical routing is reviewed before delivery, helping reduce onsite measuring and rework.
Connections and framing conditions are checked in a controlled fabrication workflow.
Adaptable for appliance locations, sink zones, cabinetry, backsplashes and service access.
Offsite coordination helps crews install with fewer interruptions between trades.
Precision-engineered for kitchen delivery
From approved layout to install-ready wall.
Every conduit, water line, vent route, backing location and structural condition is coordinated against the approved kitchen typical before delivery. If it belongs in the plan, it belongs in the assembly.
Built for speed, consistency and cleaner inspection paths.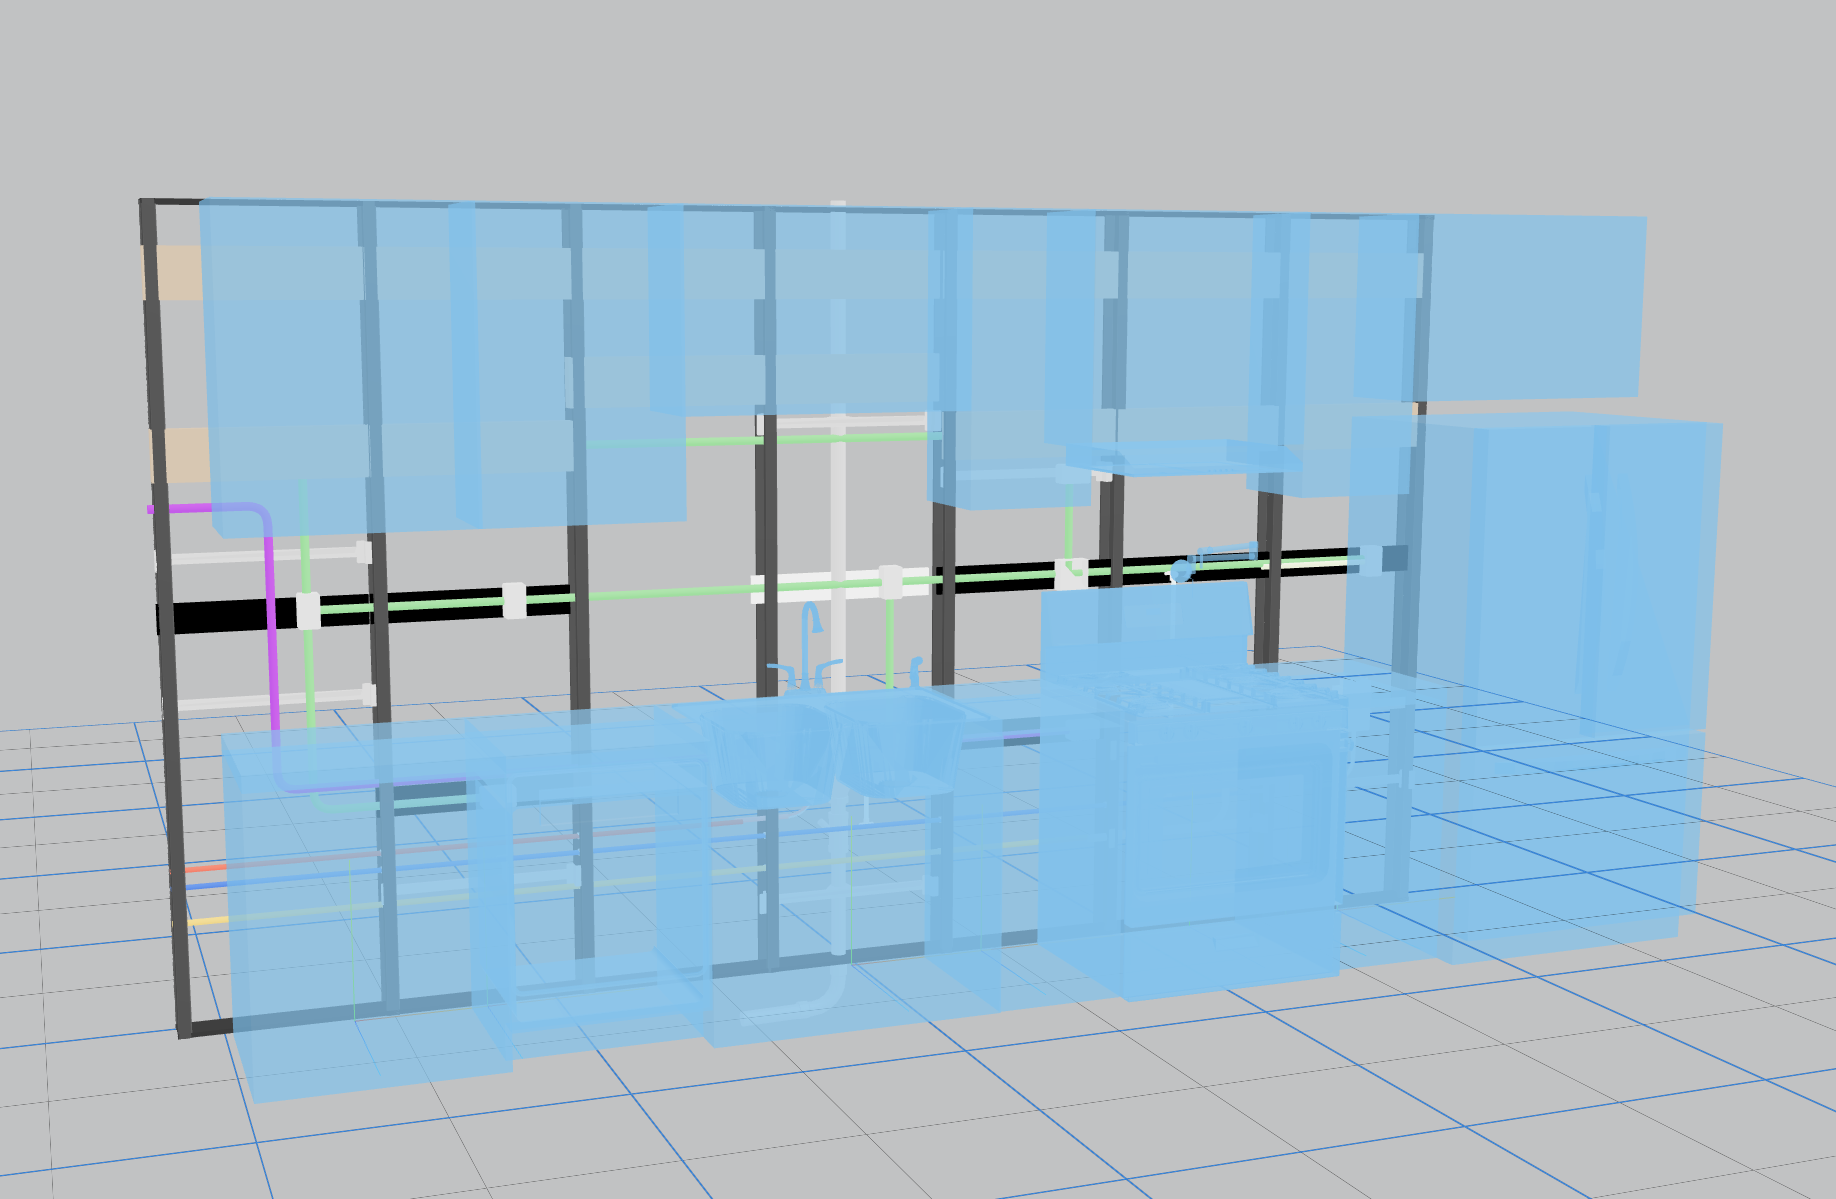
Ready to review this assembly for your project?
Send the plan, location and scope. Keyponents will help identify the practical path for manufacturing, delivery and installation support.